name

98 Lincoln Parkway -

  • Williams Bay, WI
  • $949,000
$949,000

98 Lincoln Parkway -

4 Beds 3.5 Baths 2,735 Sq.Ft. 7,405.2 Sq.Ft.

Open House

9/26/2026 11:00AM - 12:30PM CDT

Description

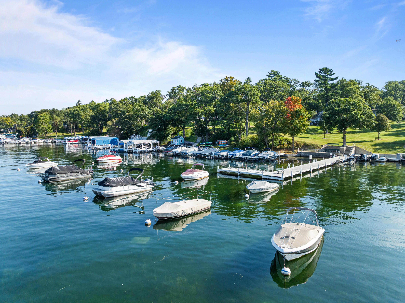
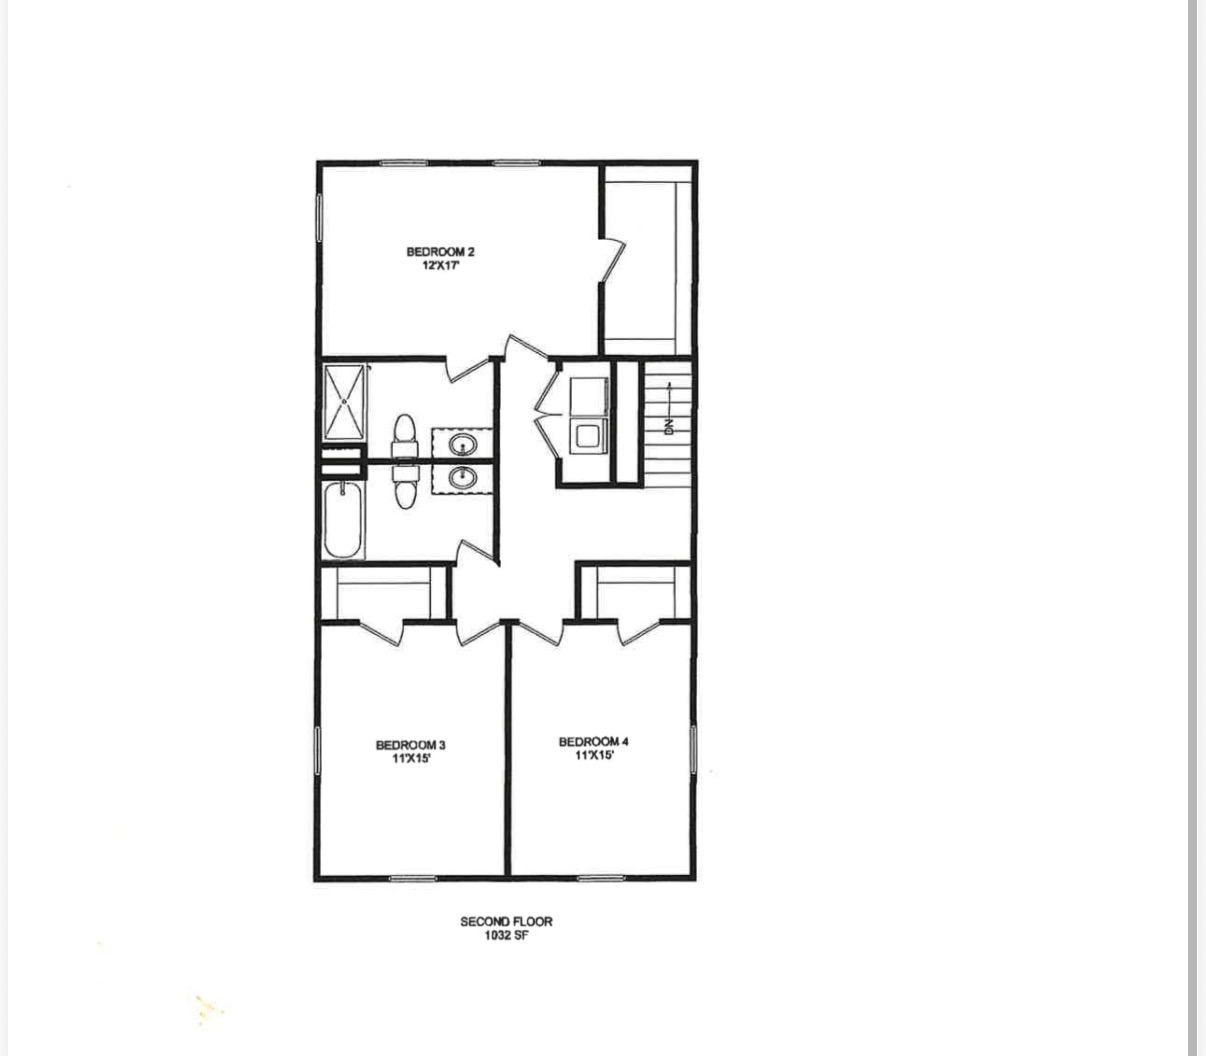
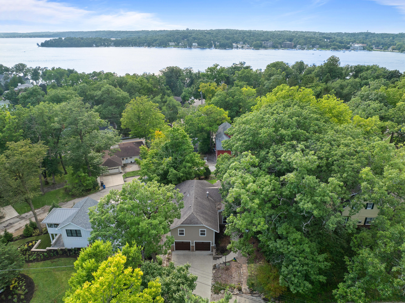
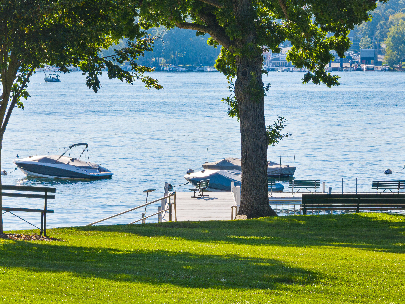
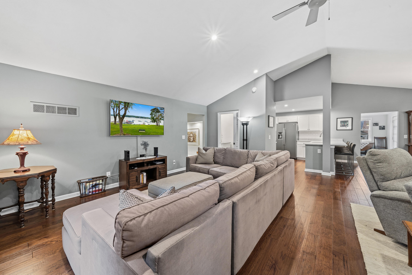
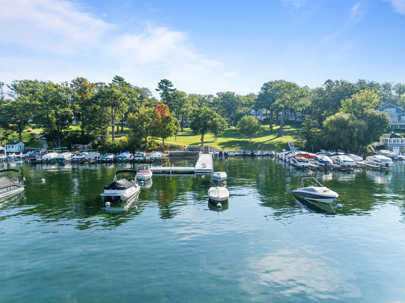
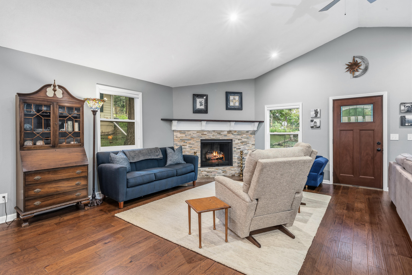
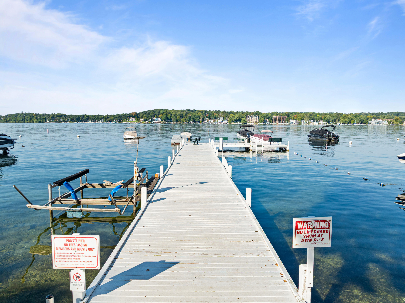
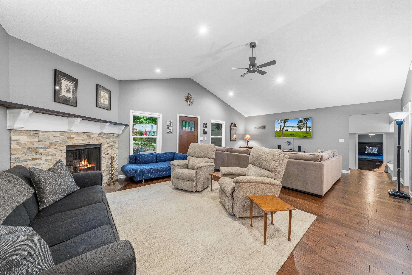
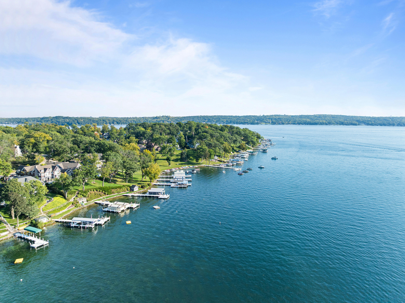
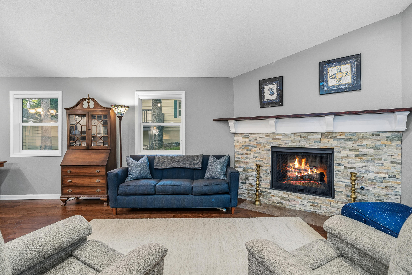
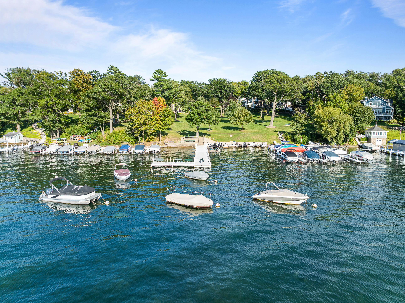
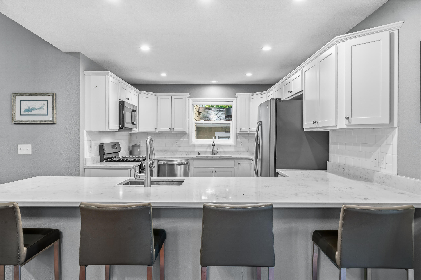
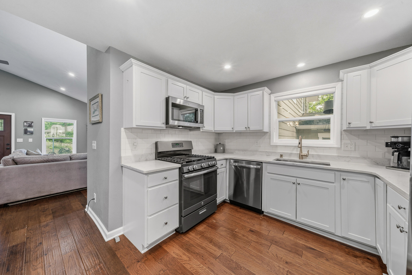
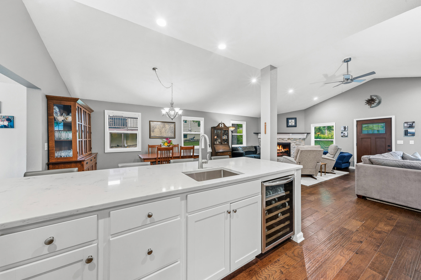
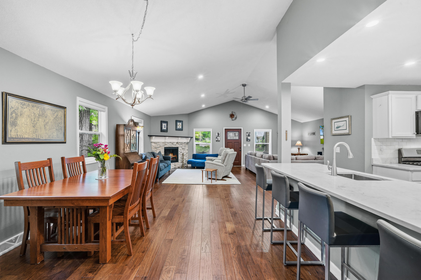
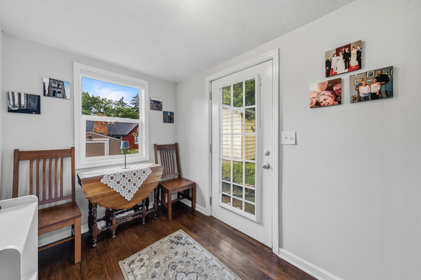
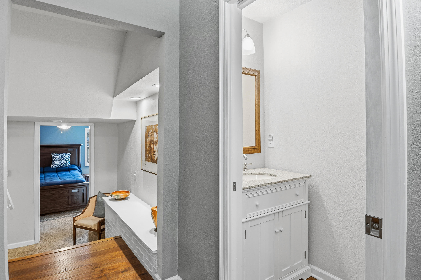
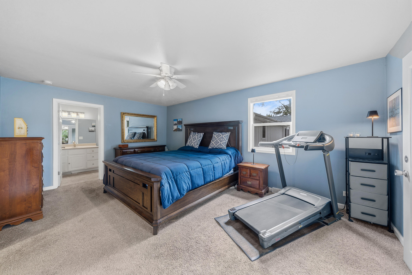
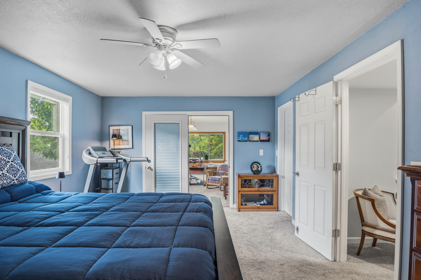
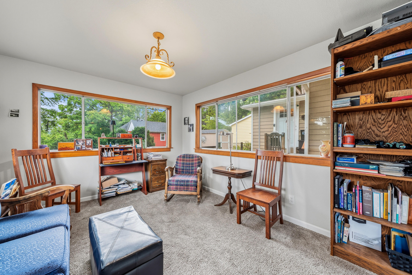
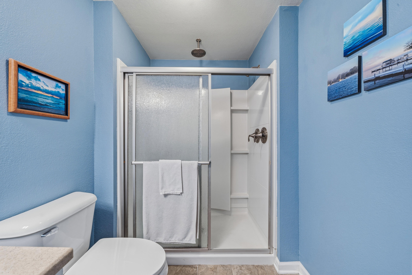
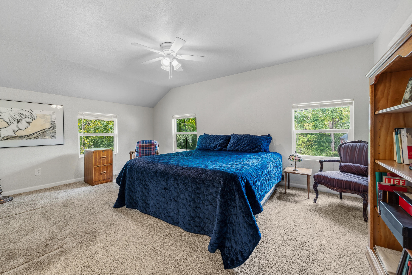
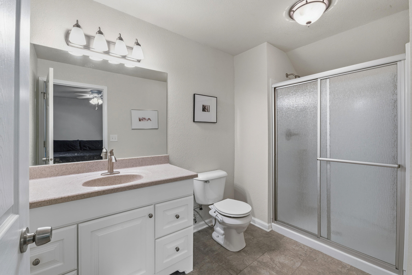
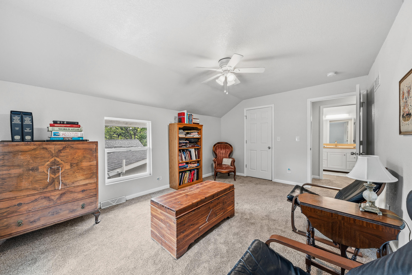
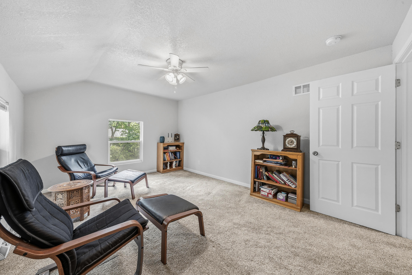
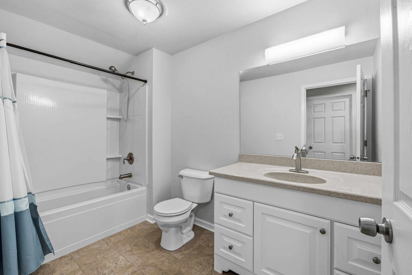
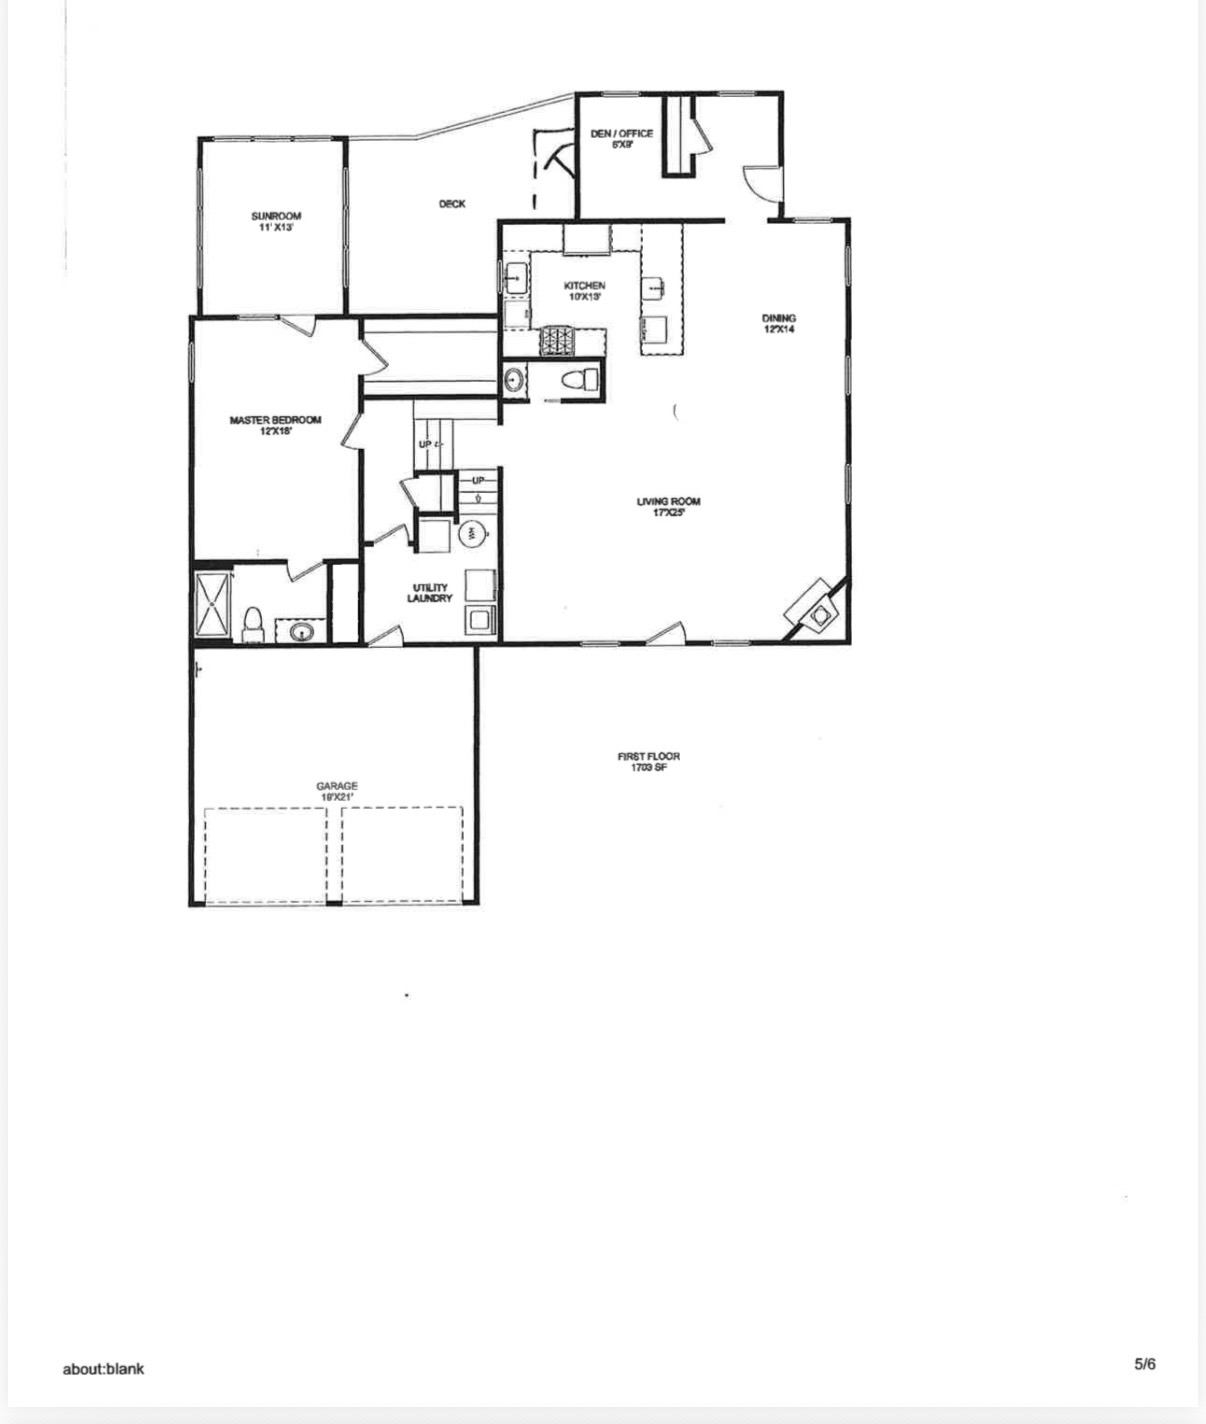
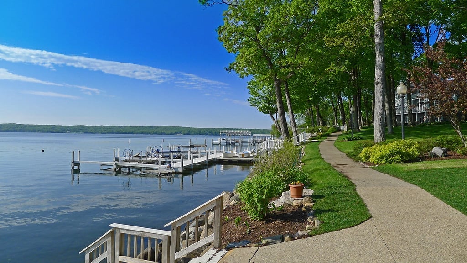
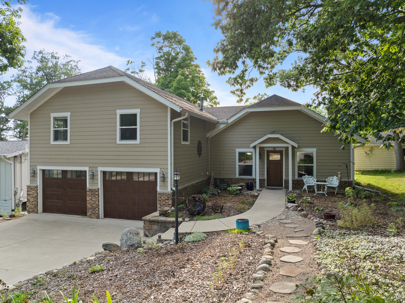
Lake life, beautifully considered. Set in coveted Cedar Point Park with seasonal Geneva Lake views, this 4-bedroom, 3.5-bath home is an effortless walk to your private association pier. Designed for gathering, the main-floor primary suite opens to a private sunroom, while upstairs a second ensuite, two additional bedrooms and another full bath welcome extended family and friends with ease. Cathedral ceilings, expansive living spaces and a fireplace set the stage for entertaining, while the generous kitchen offers abundant prep space. After a day on Geneva Lake, slip in through the back entrance made for dropped towels and peeled-off swimsuits. A home designed for full houses, long weekends and summers you never want to end.

Share Property

Location

98 Lincoln Pkwy, Williams Bay, WI 53191

Status

For Sale

1930

1930

Year Built

4

4

Total Bedrooms

3.5

3.5

Total Bathrooms

2,735

2,735

Sq.Ft.

Living Space

7,405.2

7,405.2

Sq.Ft.

Lot Size

2.0

2.0

Garage Spaces

image

Schedule a Tour

We would love to show you our beautiful property. Please select your preferred date and time below. An agent will be in touch shortly to confirm your appointment.

Schedule a Tour

We would love to show you our beautiful property. Please select your preferred date and time below. An agent will be in touch shortly to confirm your appointment.

Thank you for your interest in 98 Lincoln Pkwy, Williams Bay, WI 53191. We are reviewing your request and will be in touch shortly!
01

Interior

Total Bedrooms

4

Total Bathrooms

3.5

Full Bathrooms

3

Half Bathroom

1

Flooring

Simulated Wood Floors

Fireplace

Gas Fireplace

Appliances

Oven, Range, Refrigerator, Dishwasher, Microwave, Washer, Dryer

Other Interior Features

Kitchen Island, Walk-In Closet(s), Vaulted Ceiling(s), High Speed Internet
01

Exterior & Building

Stories

2

Garage Spaces

2.0

Water Source

Municipal Water

Parking

Electric Door Opener, Paved

Heat Type

Natural Gas, Forced Air

Air Conditioning

Central Air

Sewer

Municipal Sewer
01

Lot & Area

Status

For Sale

Open House

9/26/2026, 11:00 AM - 12:30 PM

Living Area

2,735 Sq.Ft.

Total Area

2,735 Sq.Ft.

Lot Size

7,405.2 Sq.Ft.

MLS® ID

1979323

Type

Residential

Year Built

1930

Neighborhood

WILLIAMS BAY

Architecture Styles

Cape Cod

Water Frontage

Pier

Elementary School

Williams Bay

Middle School

Williams Bay

High School

Williams Bay

School District

Williams Bay
01

Finance

Sales Price

$949,000

Real Estate Taxes

$6,763/yr

Zoning

Residential

Mortgage Calculator

Estimate your monthly mortgage payment, including the principal and interest, property taxes, and HOA. Adjust the values to generate a more accurate rate.
All estimates are provided for informational purposes only. Actual amounts may vary.
$0,000 Your Payment 20 15 65
$0,000 Your Payment

Explore

WILLIAMS BAY

42.5781° N, 88.5409° W

Search All Homes


Search All Homes
Show more

Let’s connect

Thank you for your message

We will be in touch with you shortly

name

Thank you for your message

We will be in touch with you shortly

Let’s connect

Shannon Blay

EM

Shannon Blay

Real Estate Agent

55769 94